
An Avant-Garde Lifestyle
Introducing Z Residences – Phase II, a distinguished new chapter in elevated living on E.M. Bypass. Located beside Apollo Gleneagles on Canal Circular Road, this contemporary residential address brings together striking architecture, generous private residences and thoughtfully designed lifestyle spaces.
Phase II presents an exclusive collection of 4, 4.5, 5 and 6 BHK simplex and duplex residences across two towers. Crafted for families who value space, privacy and refinement, each home balances expansive living areas with elegant detailing and practical everyday comfort.
Amenities
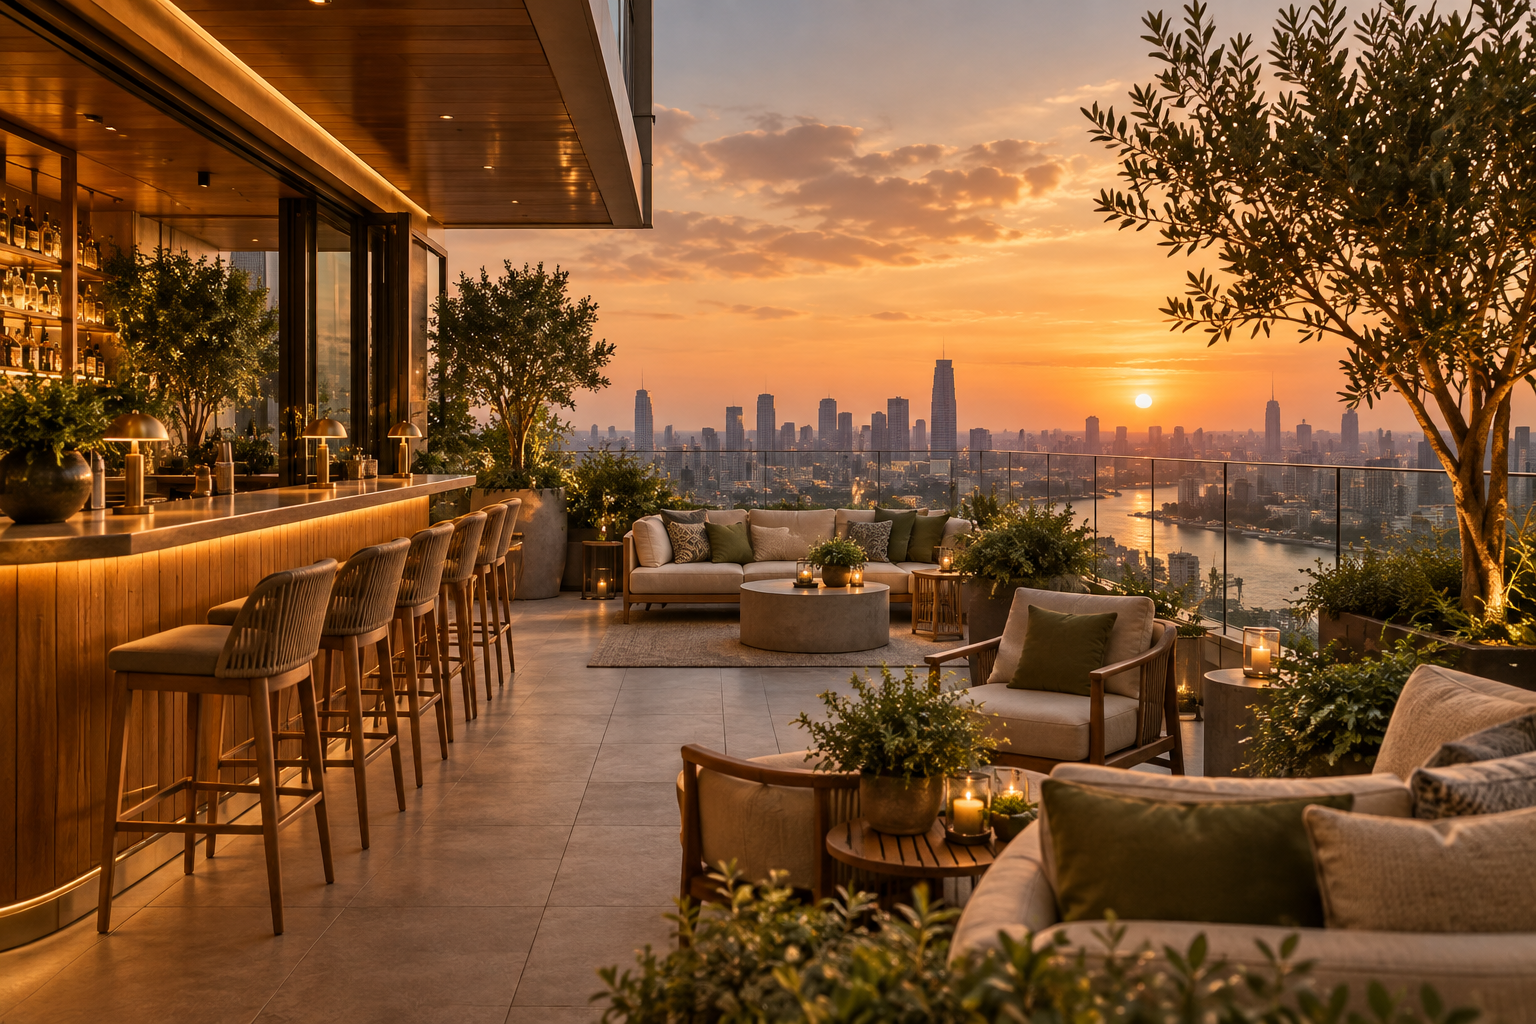
ROOFTOP LOUNGE
Unwind above the city
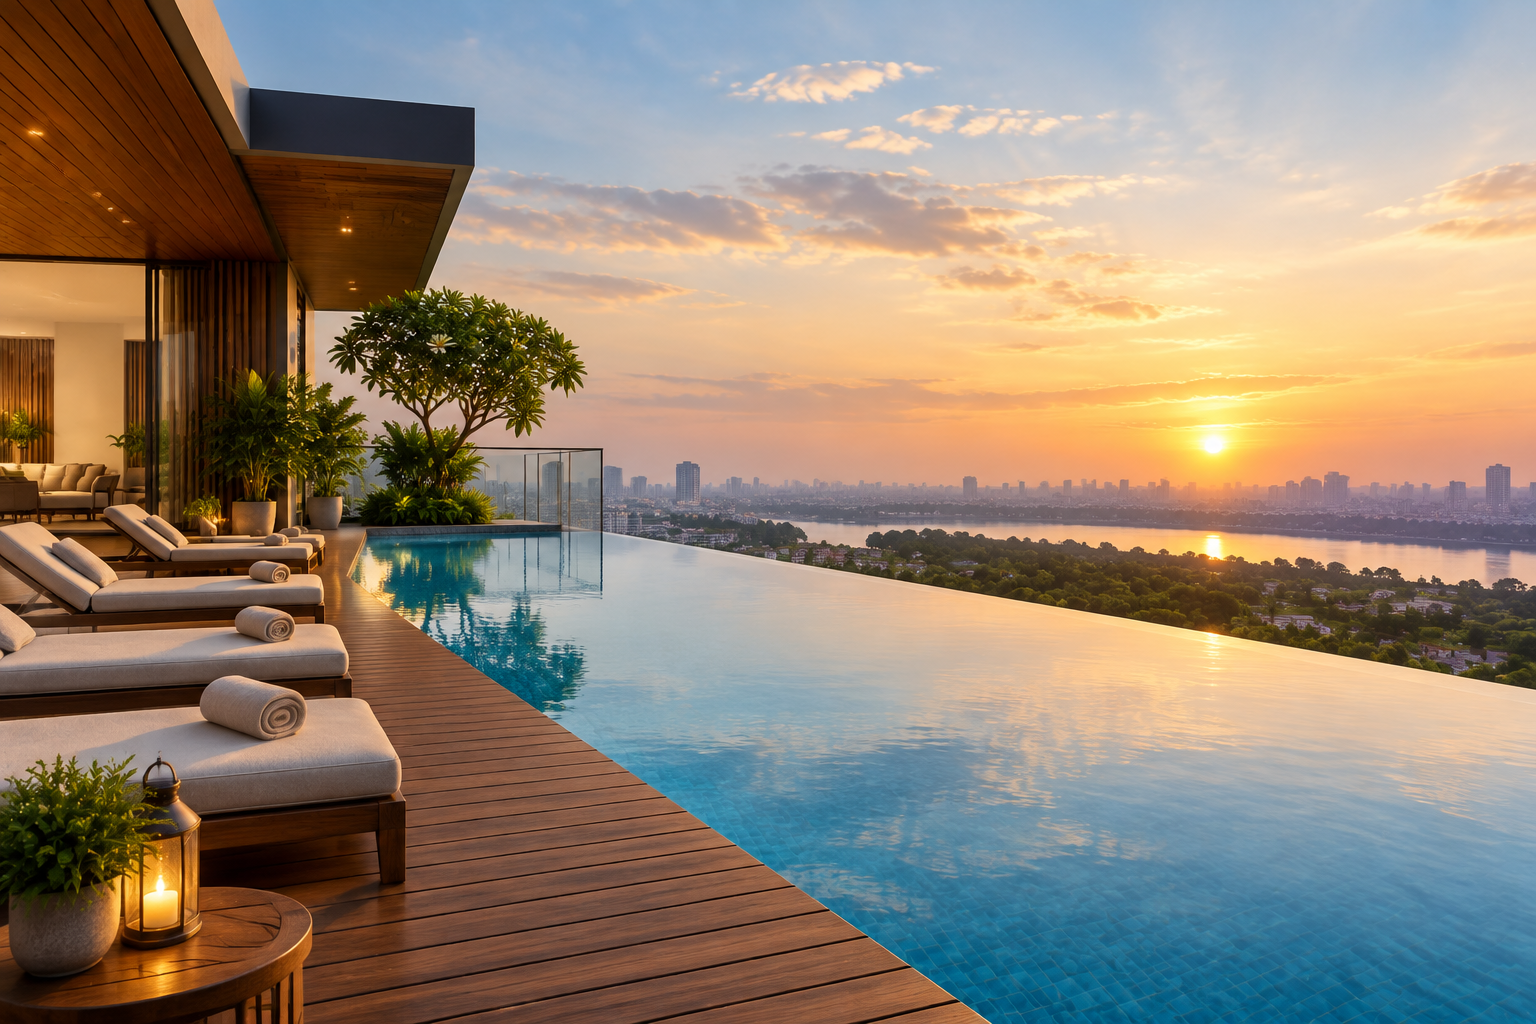
Infinity Pool
With wooden decks
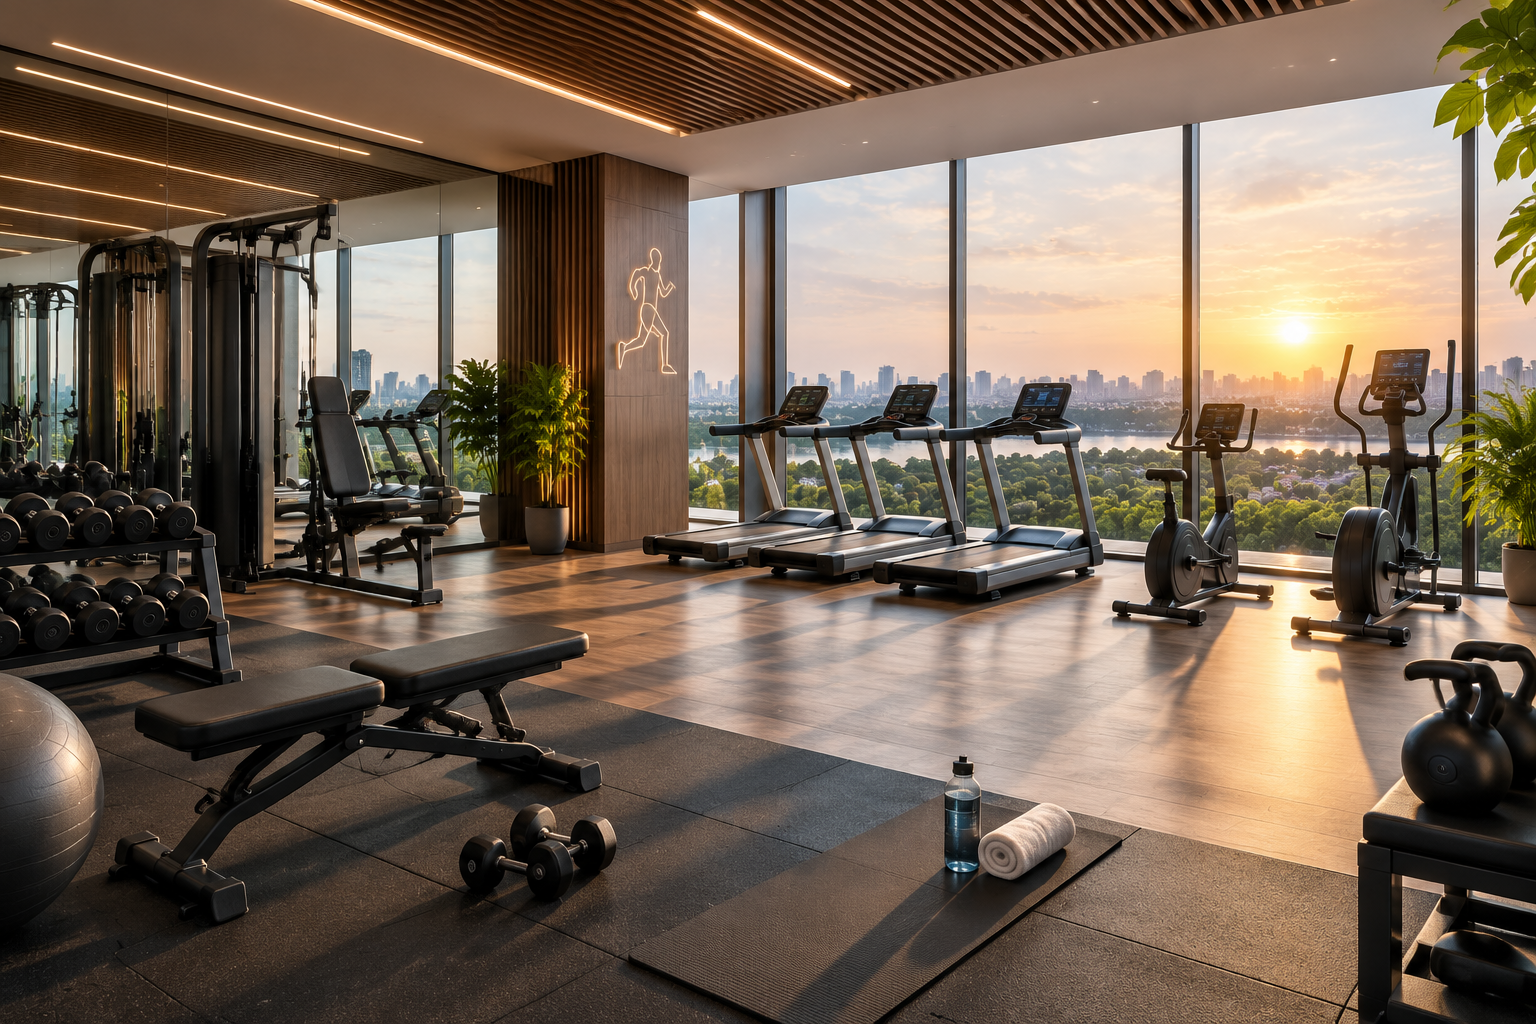
Modern Gymnasium
Train at your pace
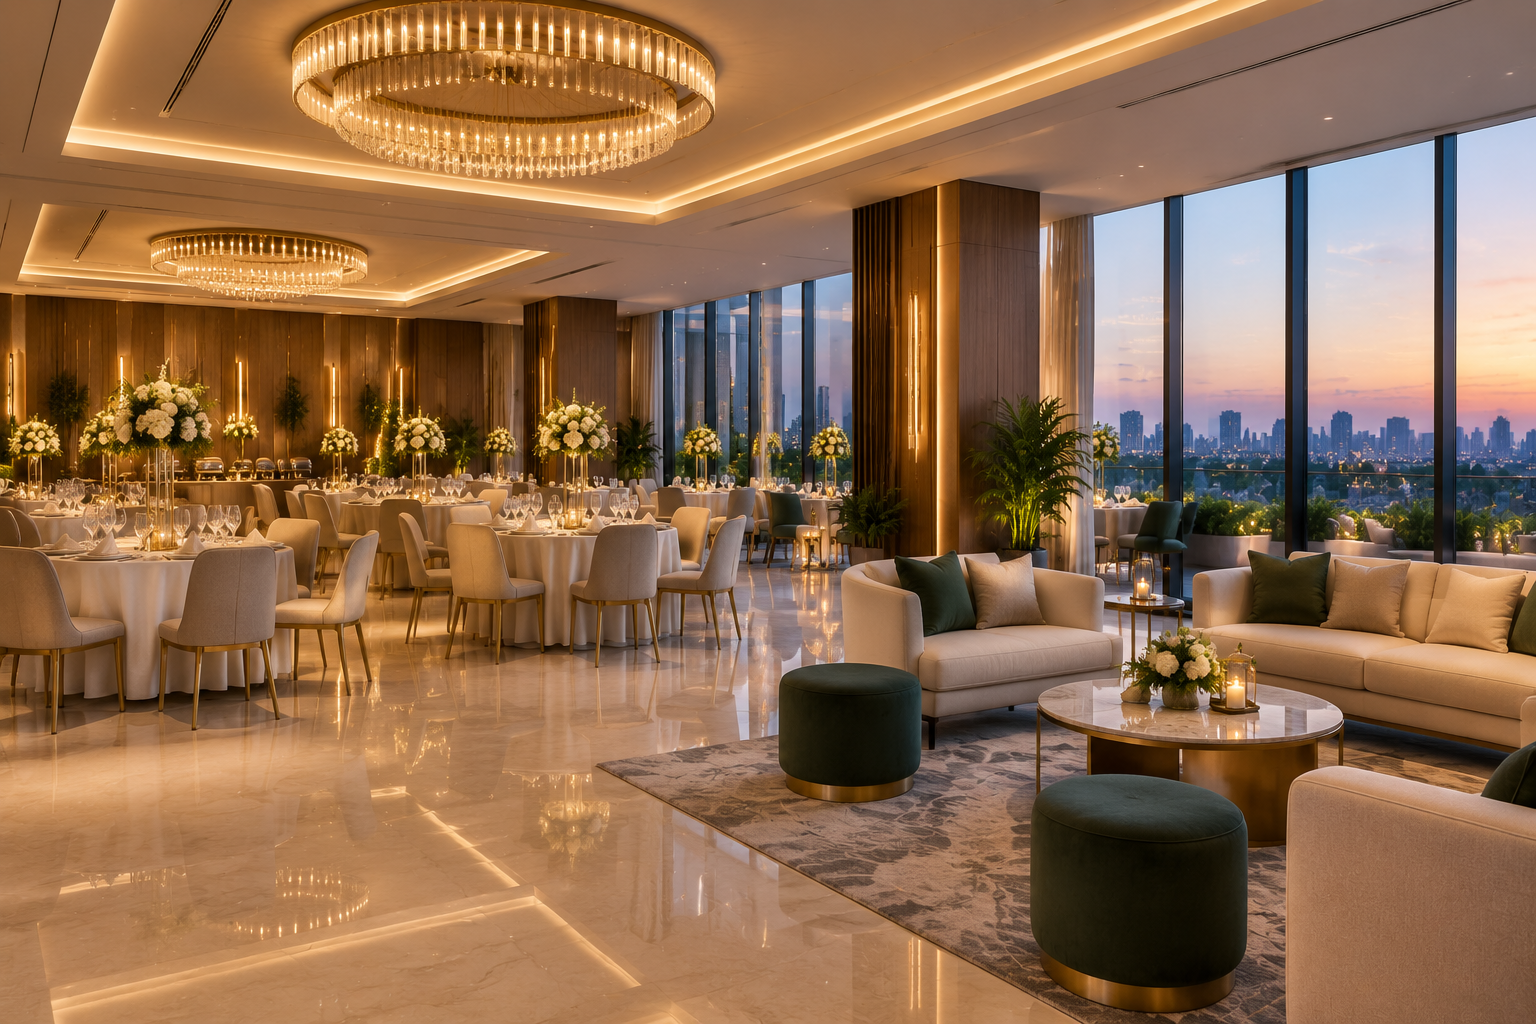
Banquet & Lounge
Celebrate beautifully
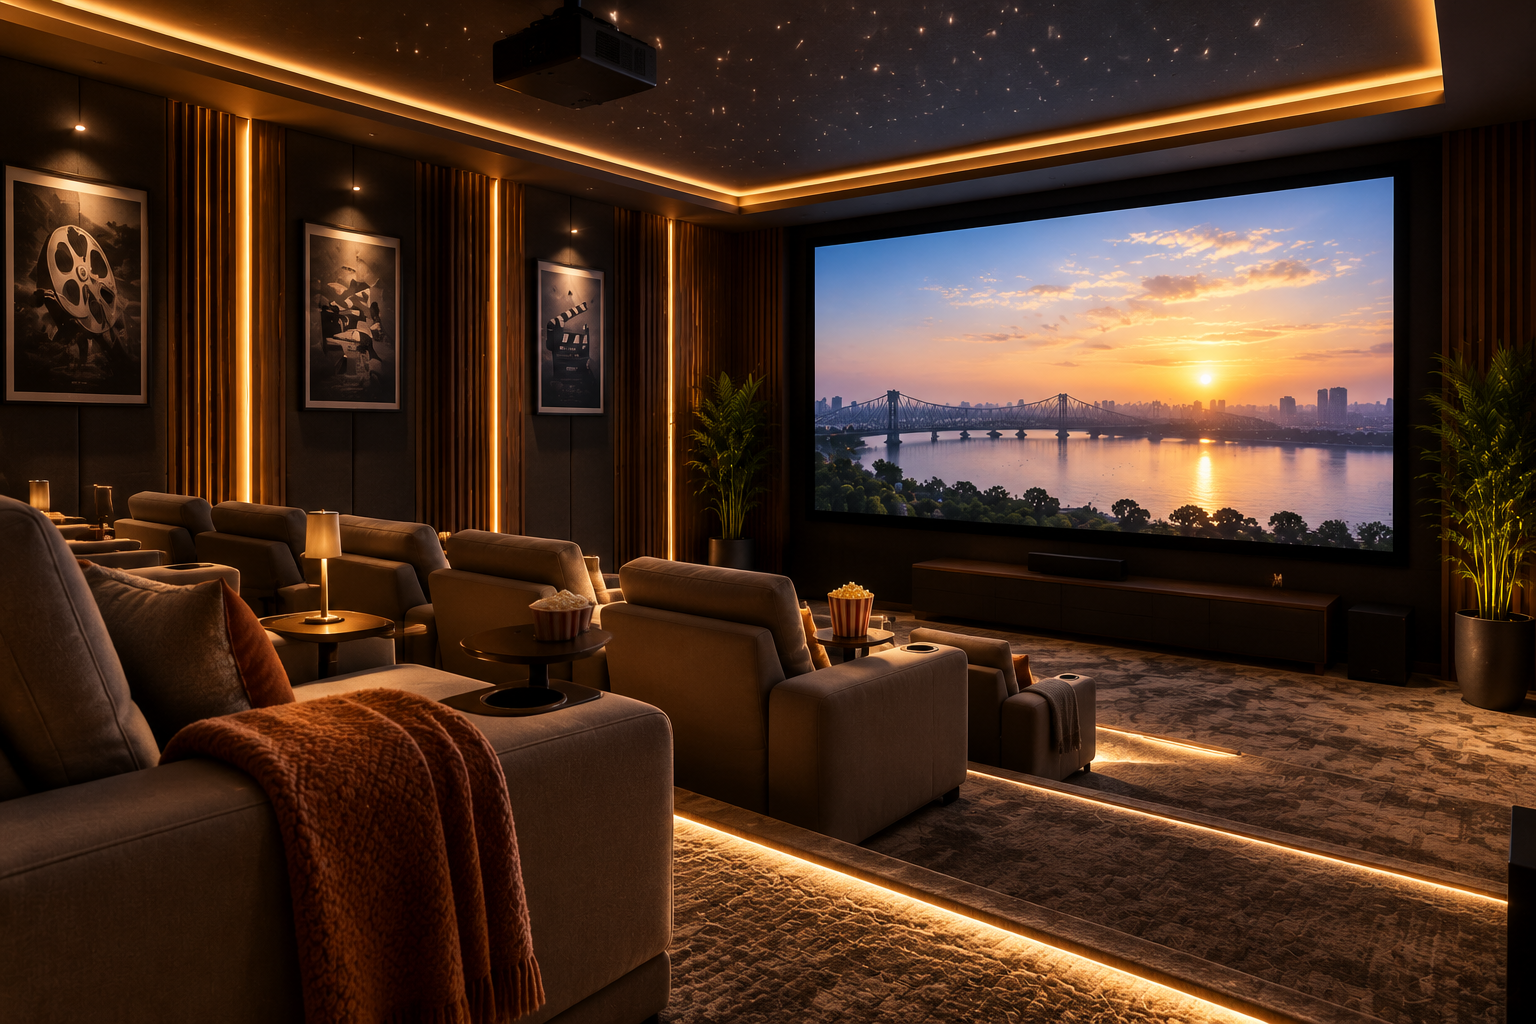
Private Theatre
Your own premiere
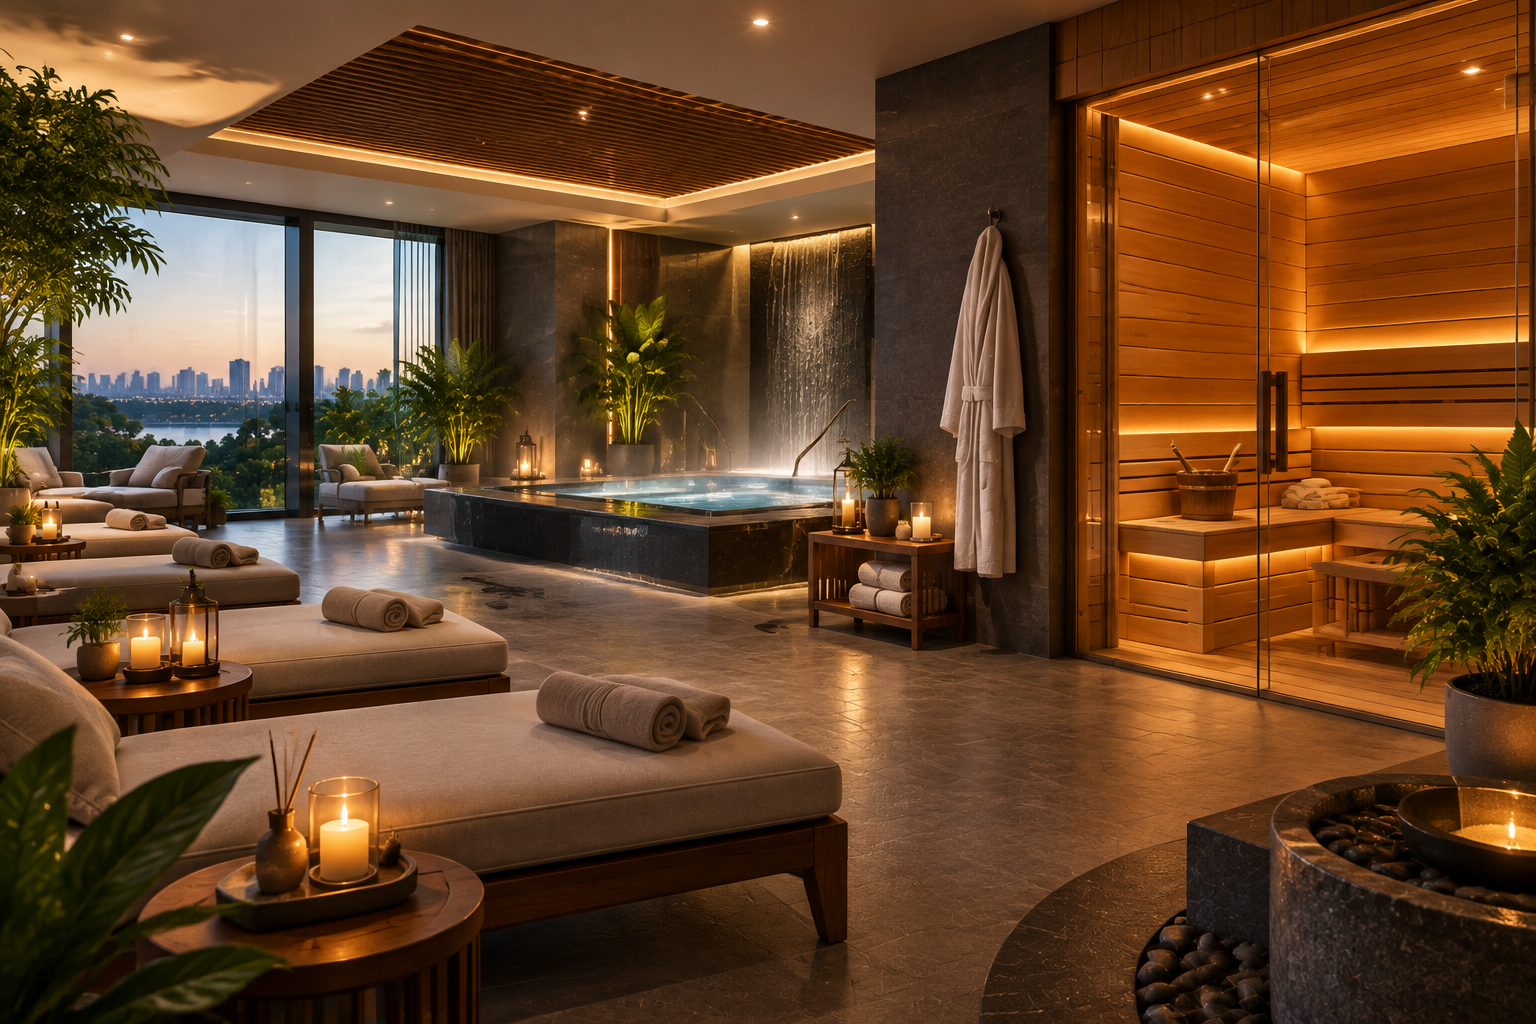
Spa & Sauna
Steam, stillness, reset
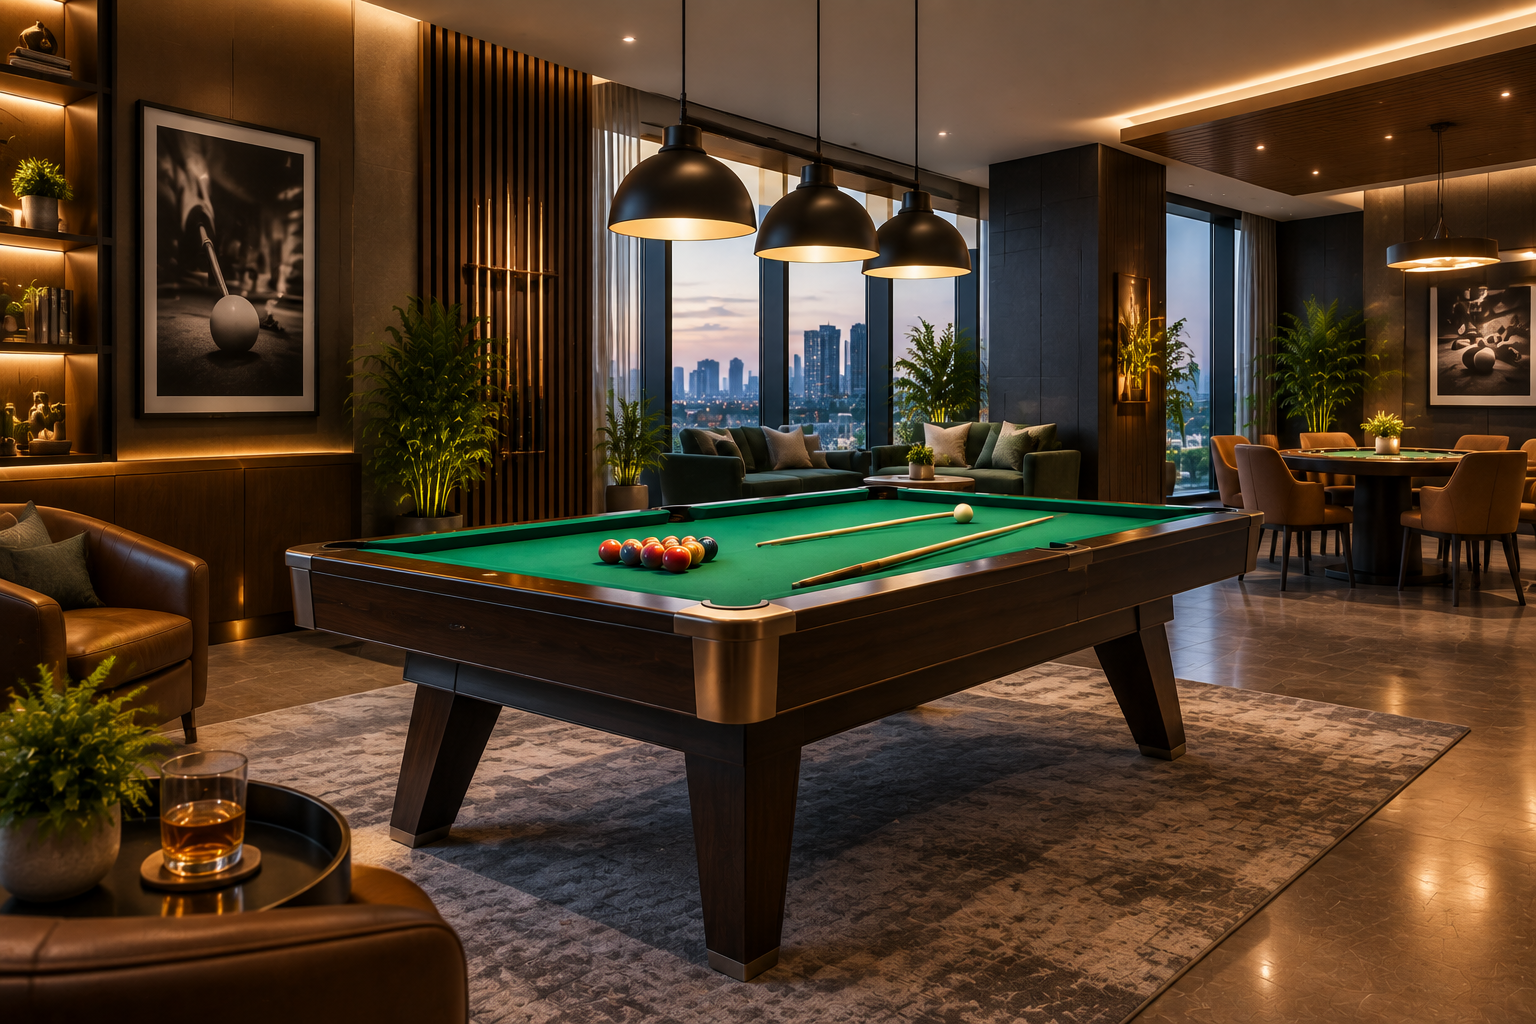
Billiards Room
A measured game
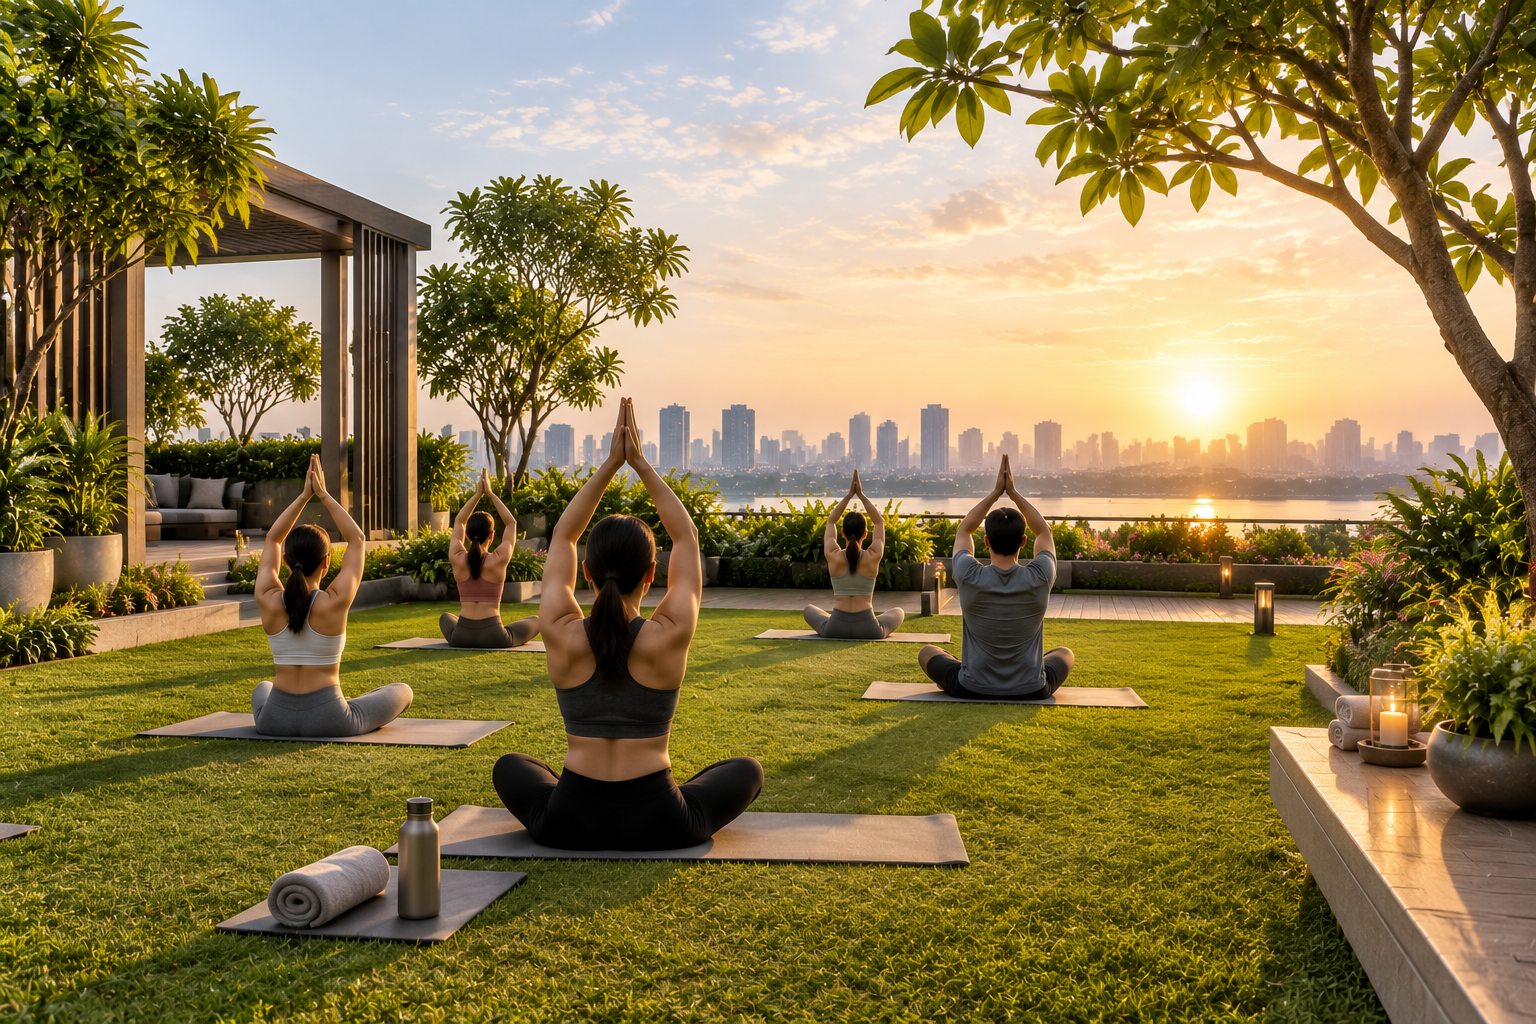
Open Yoga Lawn
Morning, outdoors
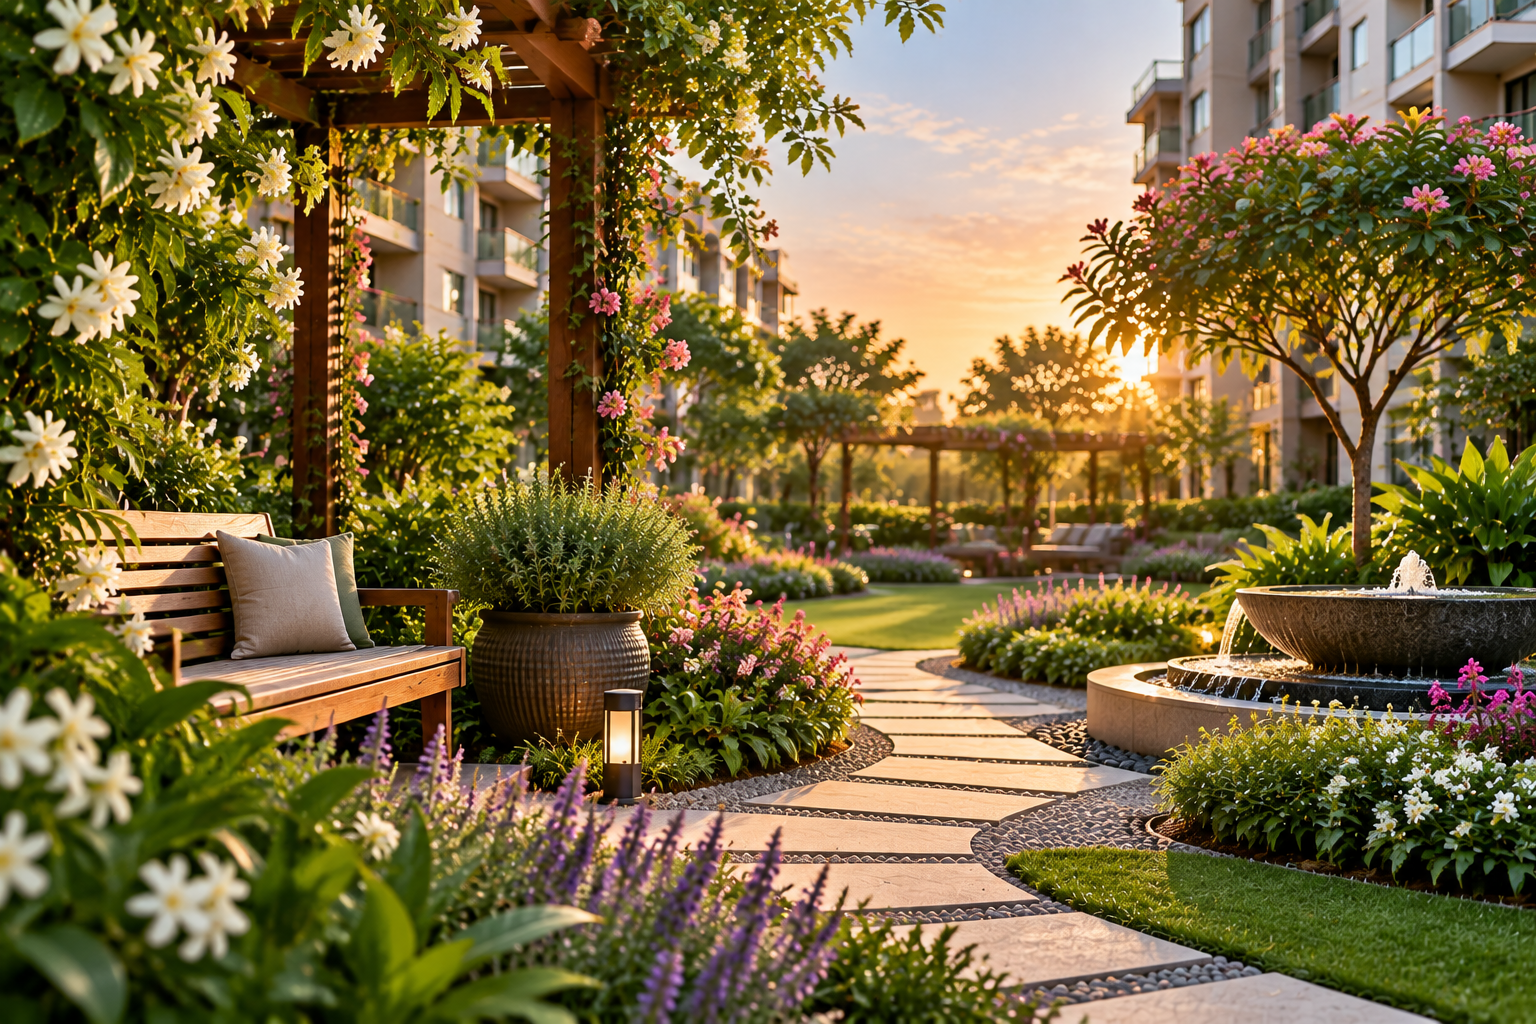
Aroma Garden
A sensory pause
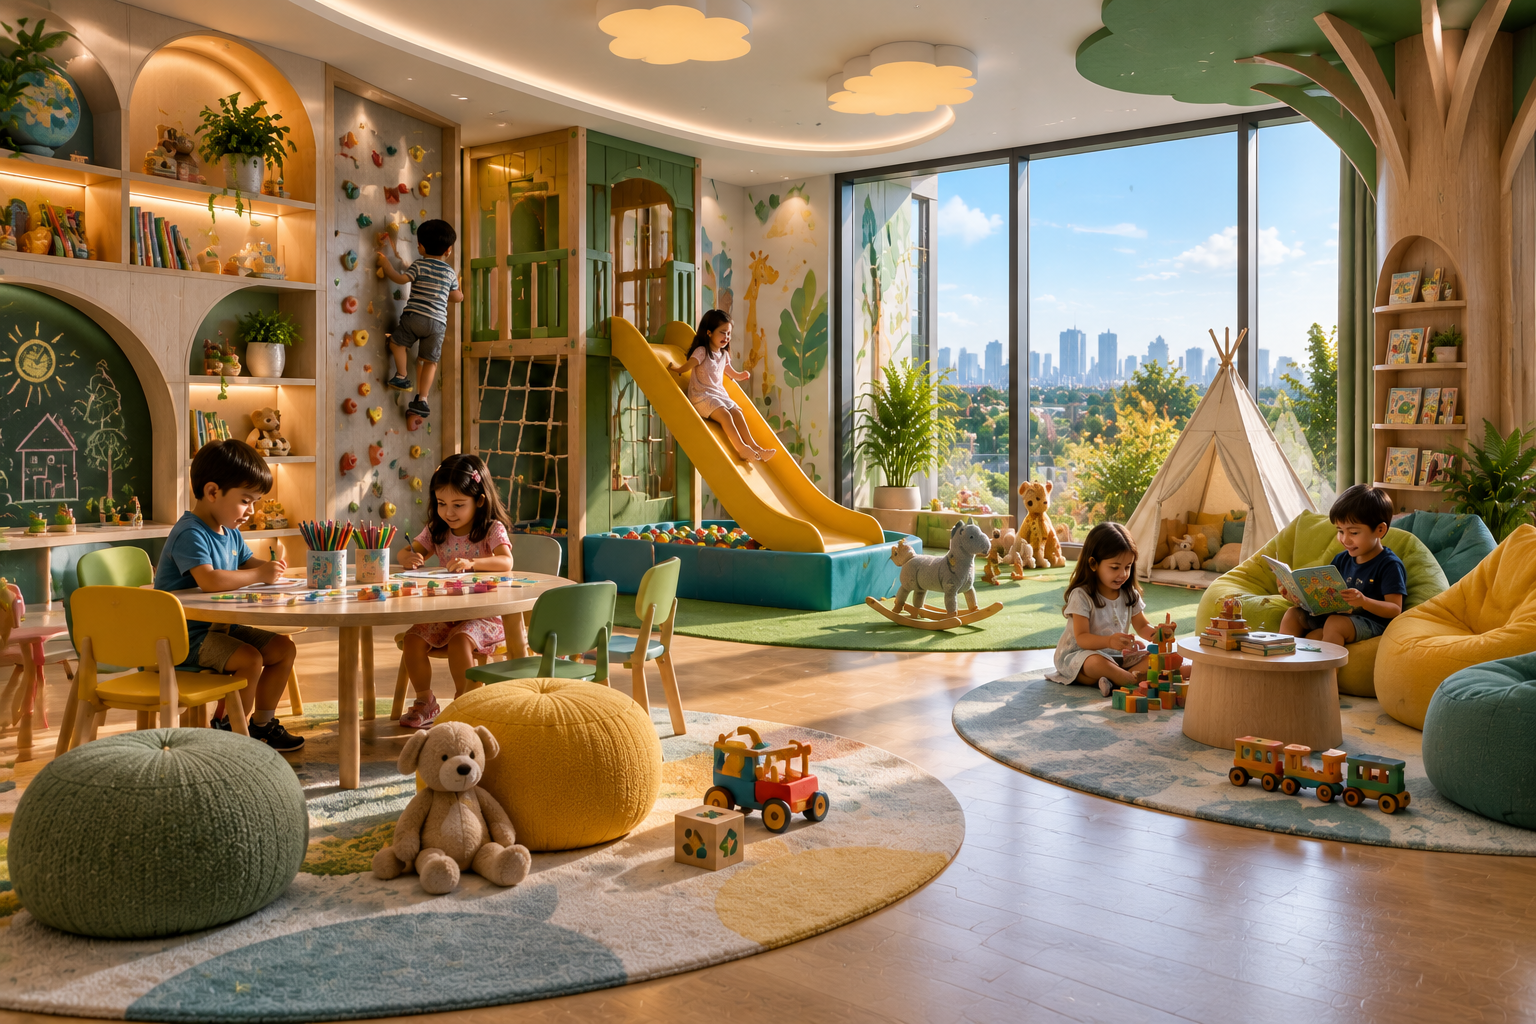
Kids' Activity Room
Curious minds
Kids' Play Zone
Room to run

Mini Golf Section
A little competition

Unit Plans
4 BHK
A refined home for everyday grandeur
Designed for families who value both togetherness and privacy, the 4 BHK residences offer well-composed living and dining spaces, four comfortable bedrooms and thoughtfully planned service areas. Elegant layouts create an easy rhythm for everyday life while providing the space to host, unwind and grow.
- Four well-proportioned bedrooms
- Generous living and dining area
- Dedicated kitchen and utility spaces
- Wardrobe and walk-in wardrobe provisions in select layouts
- Staff room in select plans
- Available across both towers
4.5 BHK
More space for the way you live
The 4.5 BHK residences pair the comfort of four private bedrooms with an additional flexible room that can evolve with your needs—as a study, guest room, library or creative retreat. Spacious interiors, a generous living and dining area, and considered service spaces make this an ideal home for modern family living.
- Four bedrooms plus a flexible study/bedroom
- Expansive living and dining space
- Dedicated kitchen, utility and staff room
- Multiple balconies for light and outdoor connection
- Designed for privacy, comfort and adaptability
5 BHK
A home with room for every ambition
The 5 BHK simplex residences are created for those who seek a more expansive expression of home. With five bedrooms, generous social spaces and carefully separated private areas, every detail supports a lifestyle of comfort, connection and quiet indulgence.
- Five spacious bedrooms
- Large living and dining spaces for entertaining
- Dedicated kitchen with utility provisions
- Wardrobe and walk-in wardrobe areas in select layouts
- Multiple balconies
- Staff room in select plans
5 BHK Duplex
Elevated living, across two levels
The 5 BHK duplex residences introduce a grander sense of space, with living and private zones thoughtfully arranged over two levels. Double-height features, expansive balconies and a well-defined layout create a residence that feels both impressive and deeply personal.
- Five bedrooms across two levels
- Double-height living and balcony features
- Separate zones for entertaining and private living
- Generous bedrooms with wardrobe areas
- Dedicated kitchen, utility and staff room
- A considered layout for larger families
6 BHK Duplex
The most expansive expression of home
The 6 BHK duplex residences represent Phase II’s most generous homes. Designed across two levels, they offer six bedrooms, expansive social spaces and a heightened sense of privacy. With double-height elements and large balconies, these residences are designed for a life of effortless scale and distinction.
- Six bedrooms across two levels
- Double-height living spaces in select layouts
- Spacious areas for living, dining and entertaining
- Multiple balconies and private outdoor extensions
- Dedicated kitchen, utility and staff room
- Designed for multi-generational and larger family living